Navy & Oak
Champaign, Illinois
Student Living
Scope: Conceptual Design, Space Planning, Design Development, Finish Selections, Construction Documentation, Construction Administration, FF&E Selection & Installation
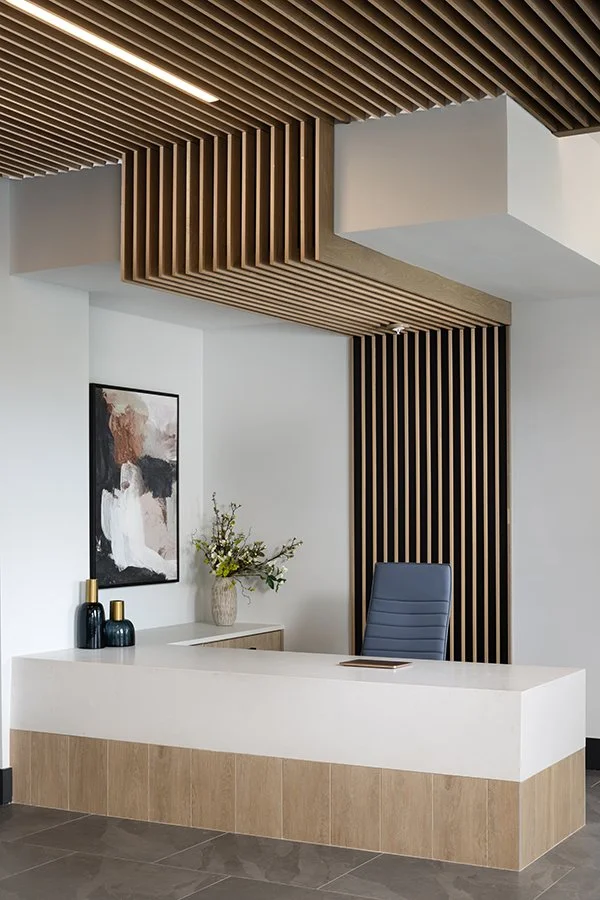
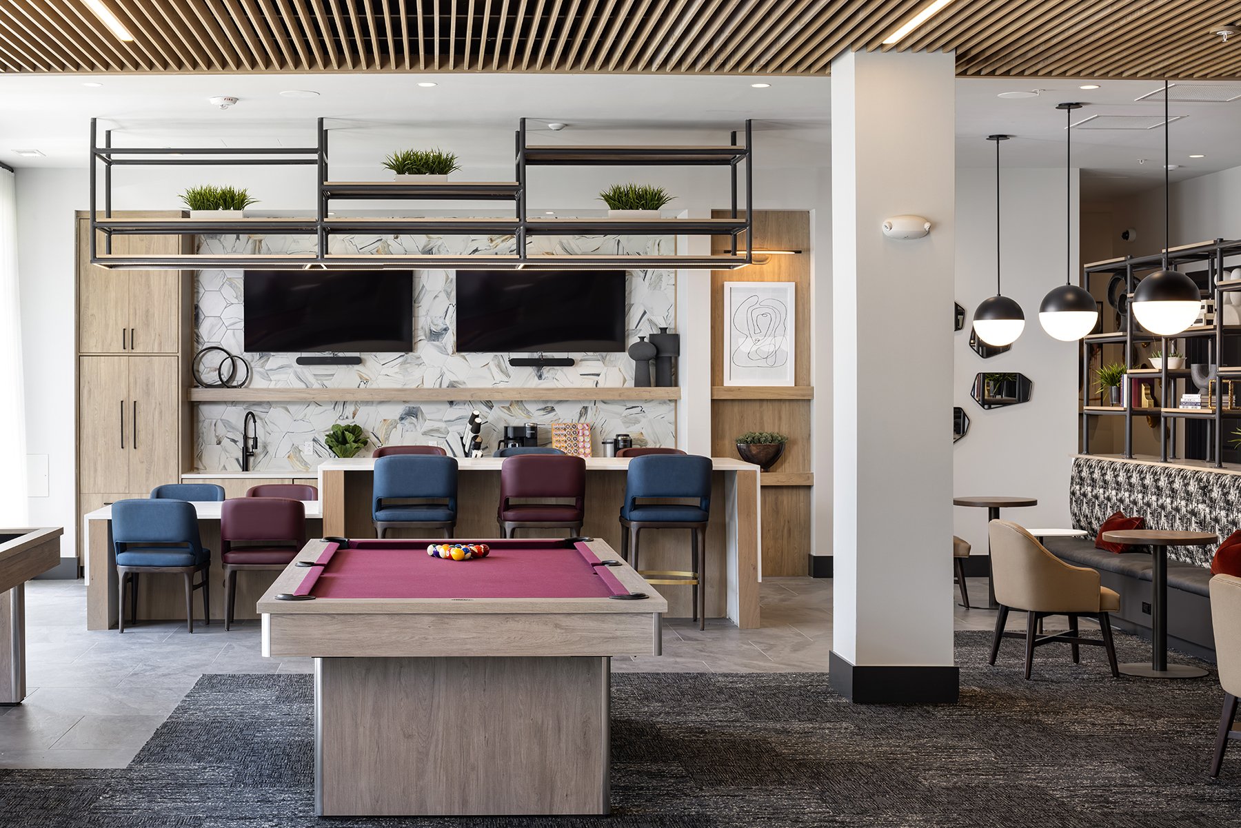
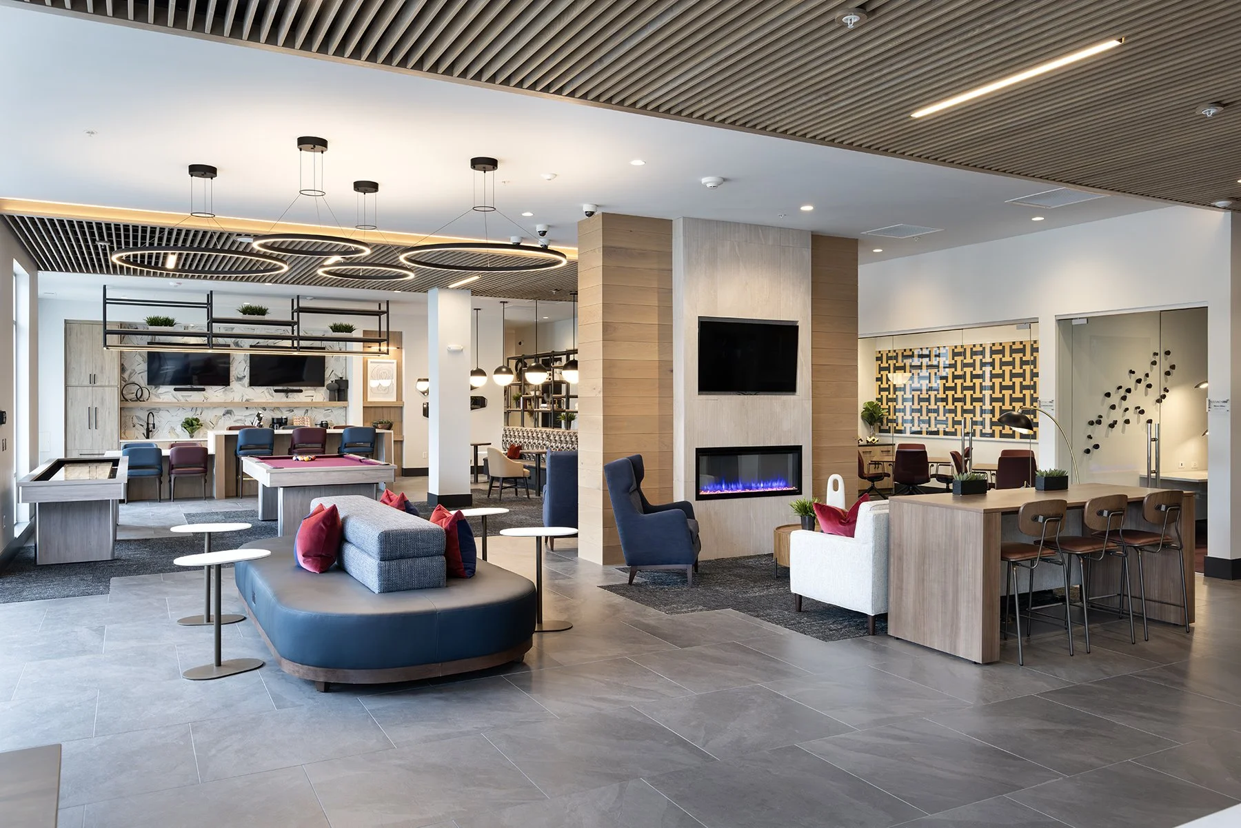
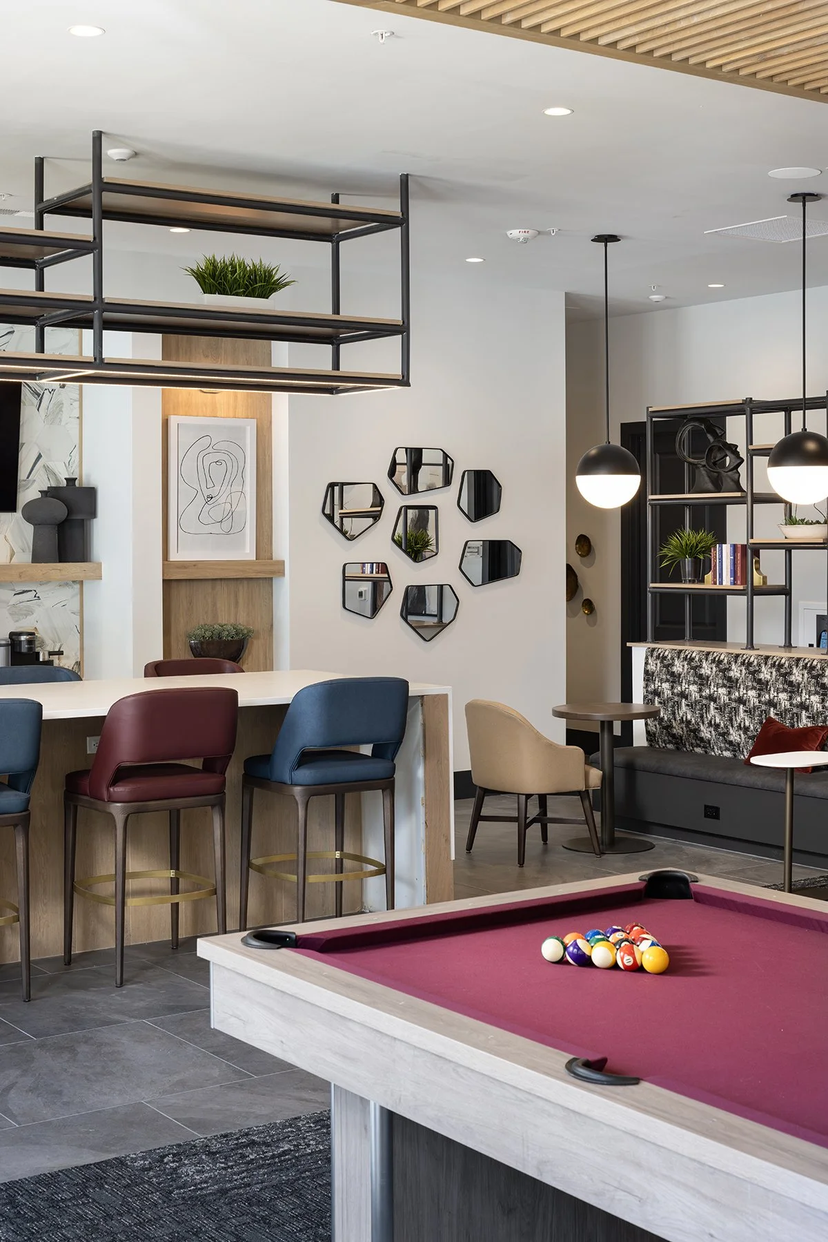
Designed for the energy of student life and the lasting quality that outlasts it, Navy & Oak was built around one guiding principle: create something that endures. Inspired by the storied tradition of the University of Illinois, the design pulls in the school's signature navy alongside warm white oak — two elements that anchor every space with a sense of pride and purpose.
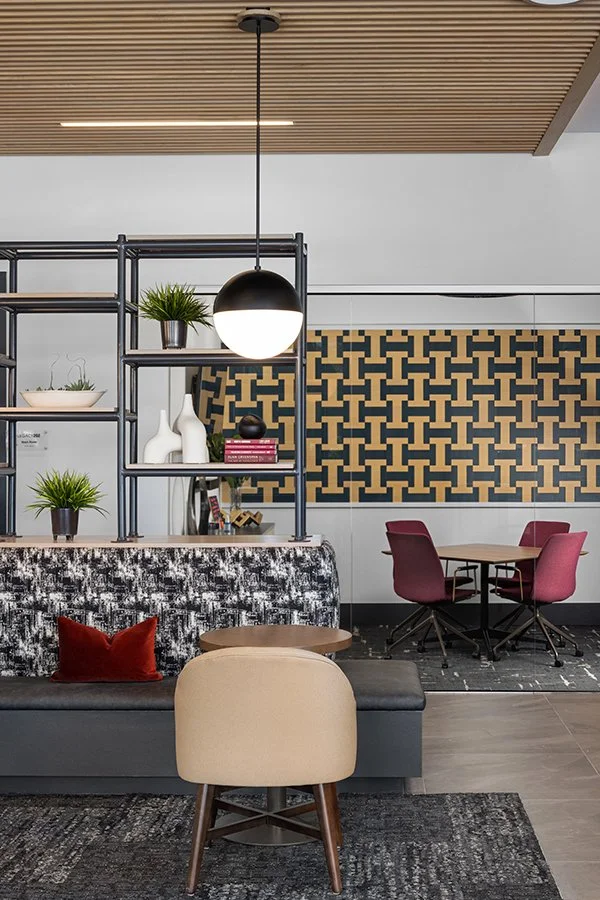
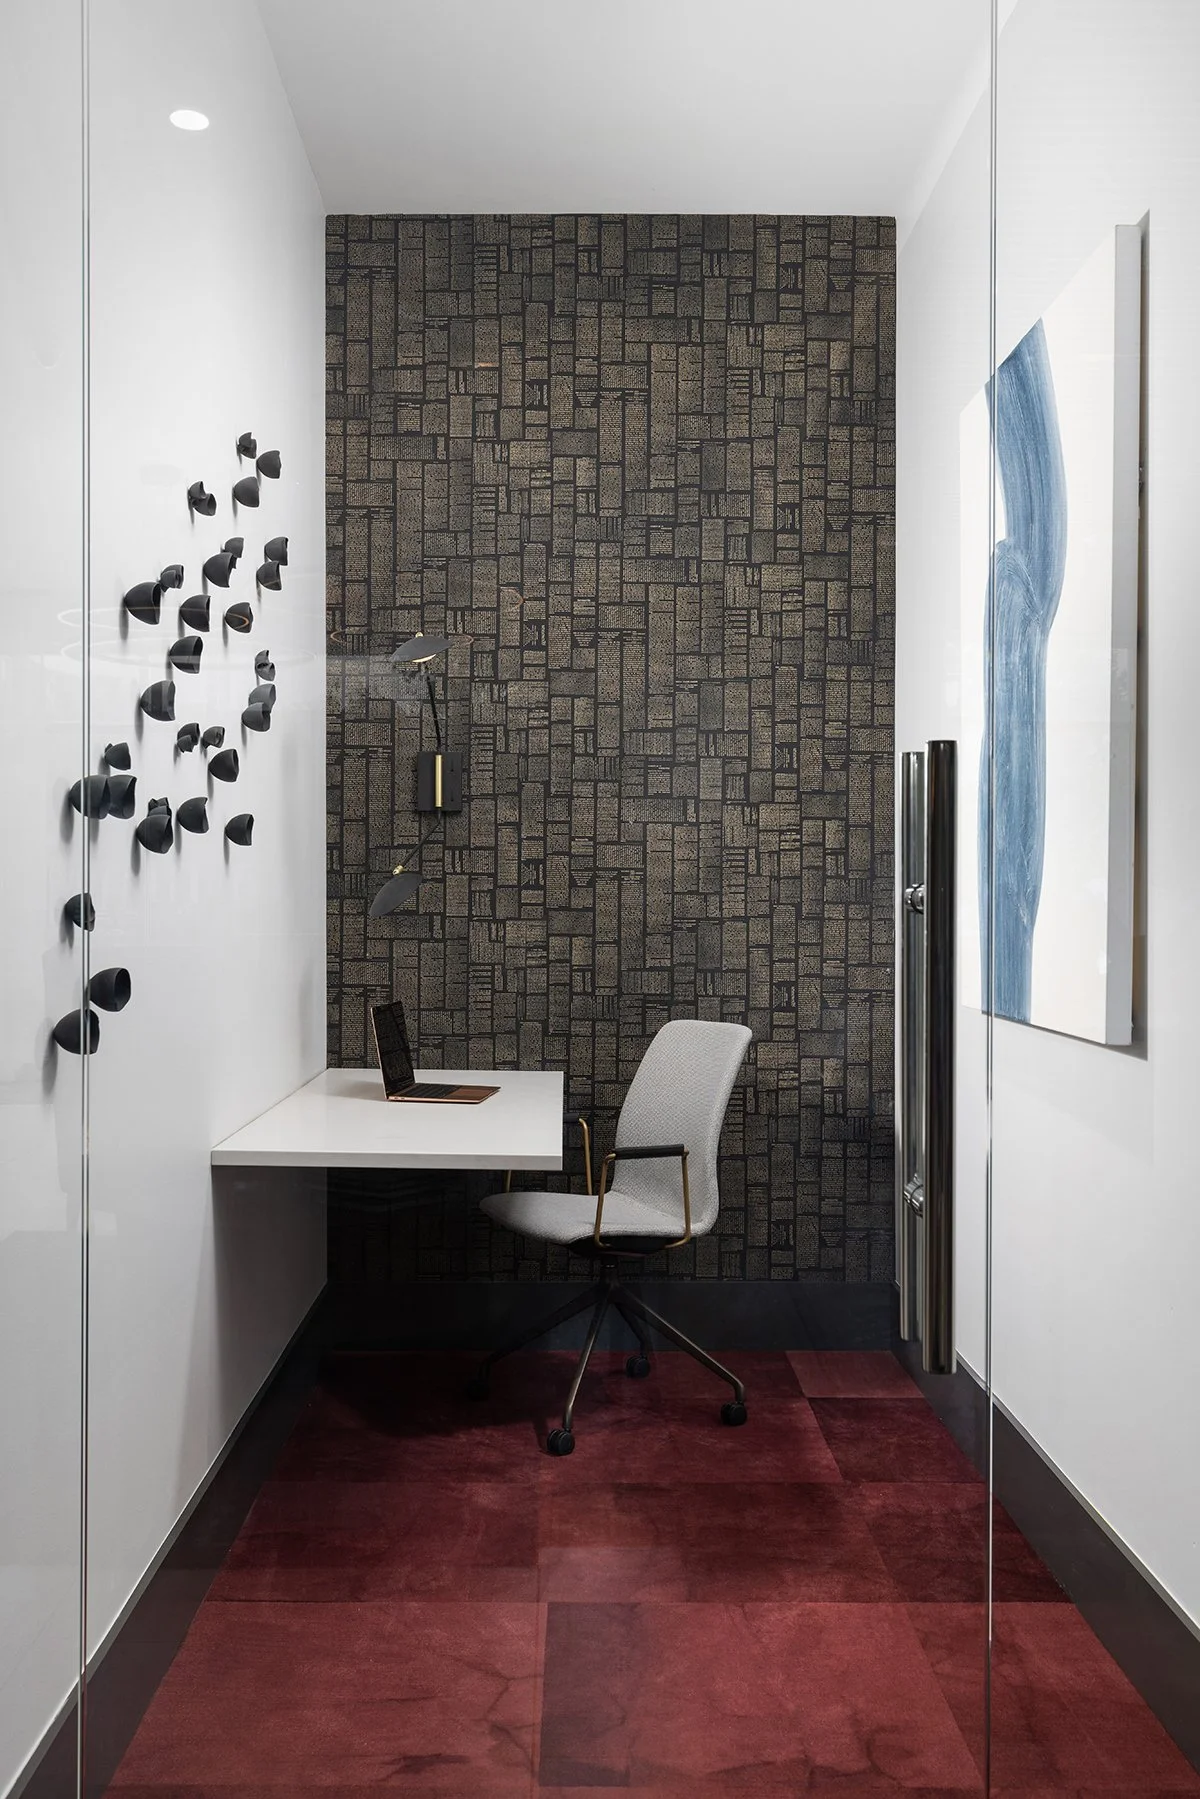
The standout moment is a custom feature wall of interlocking "I's," hand-crafted in stained blue and white oak, that transforms the study and conference room into something far more than functional. Throughout, classic finishes meet deliberate contrasts — white oak warmth against dark porcelain tile, black accents in lighting and plumbing fixtures — resulting in a space that feels considered, cohesive, and built to last. Small in footprint, mighty in character.
Photography courtesy of Forum Architecture & Interior Design
Project completed in association with Forum Architecture & Interior Design. Role: Senior Interior Designer.