The Emerald Social
Naples, Florida
Class A Multifamily
*Award-winning project
Scope: Conceptual Design, Space Planning, Design Development, Finish Selections, Construction Documentation, Construction Administration, FF&E Selection & Installation
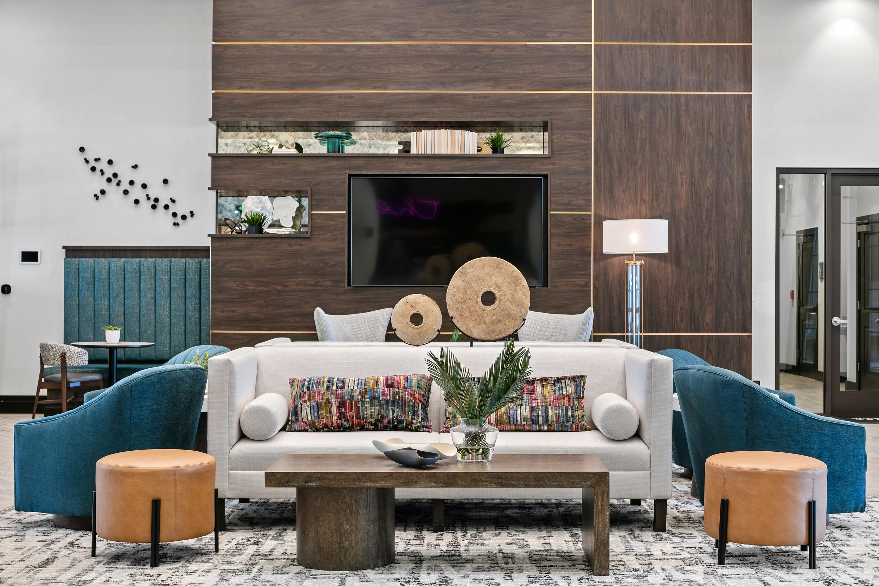
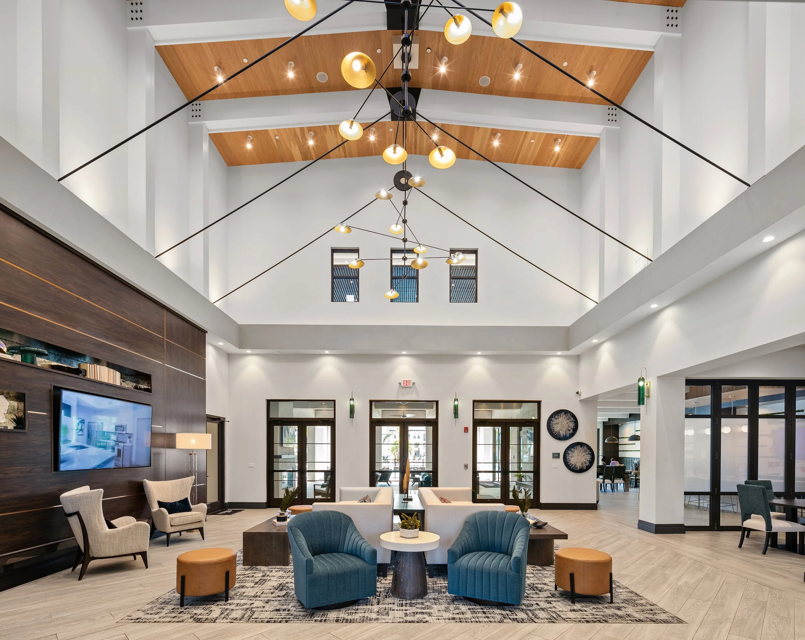
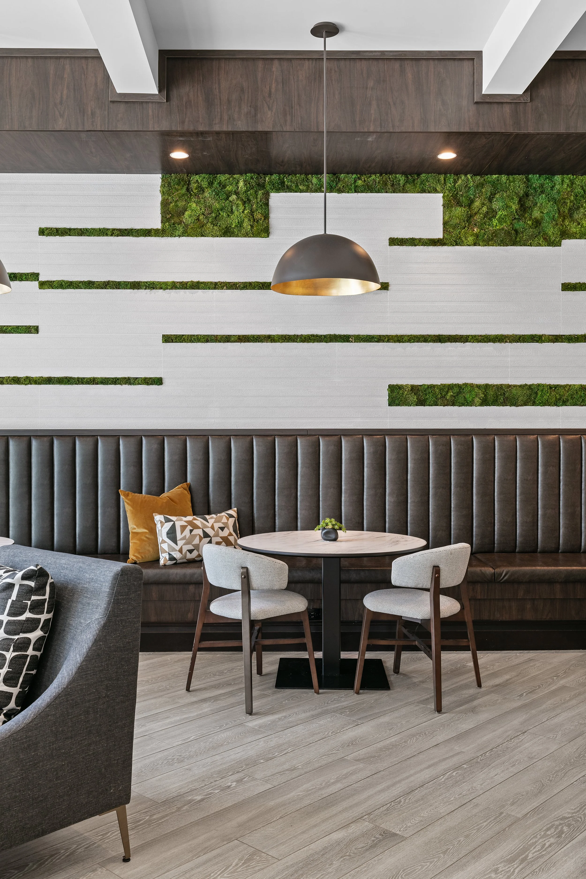
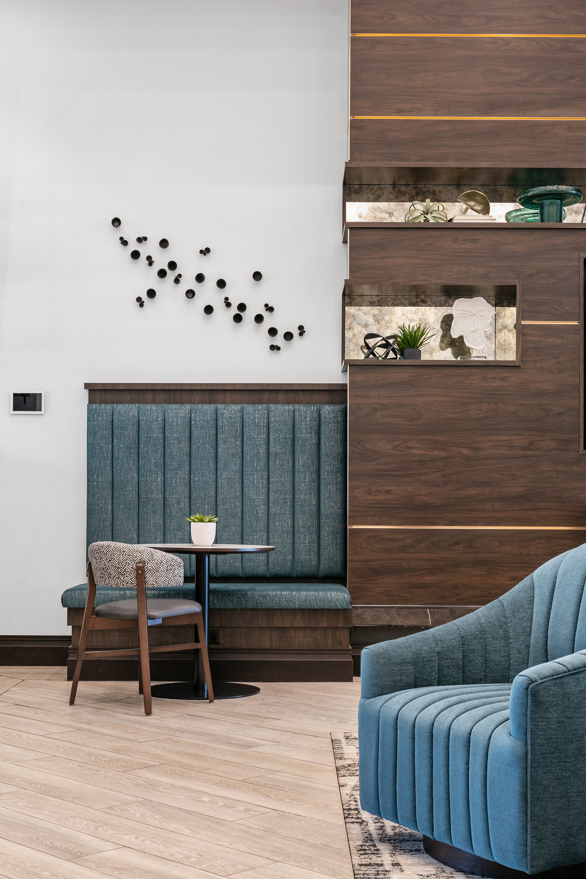
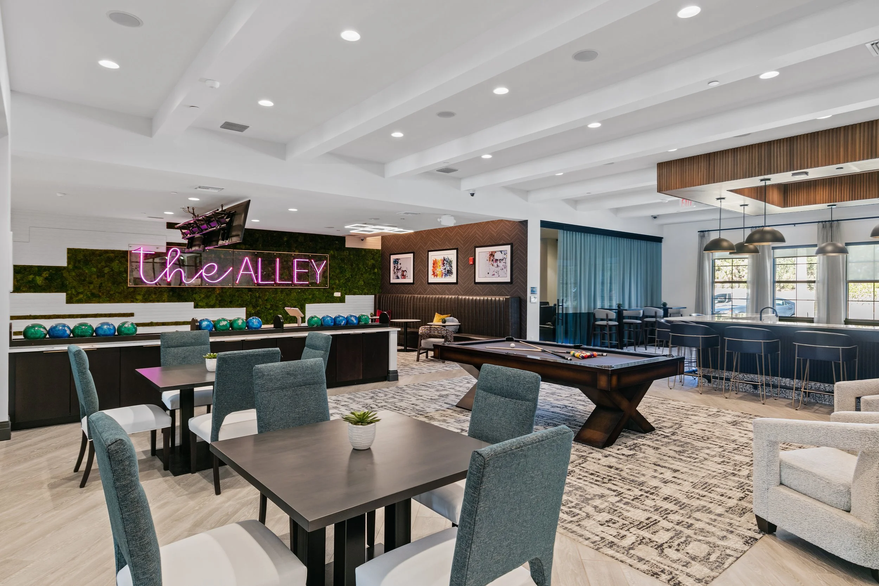
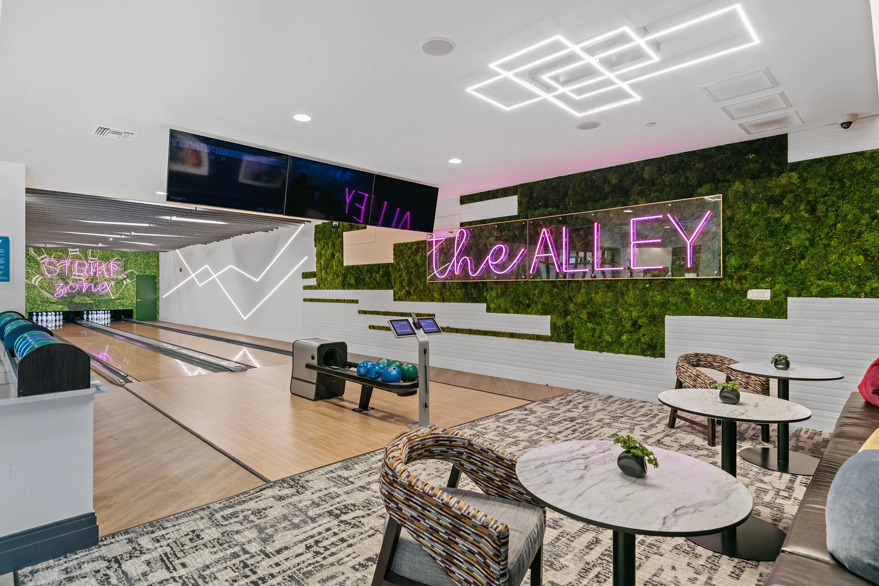
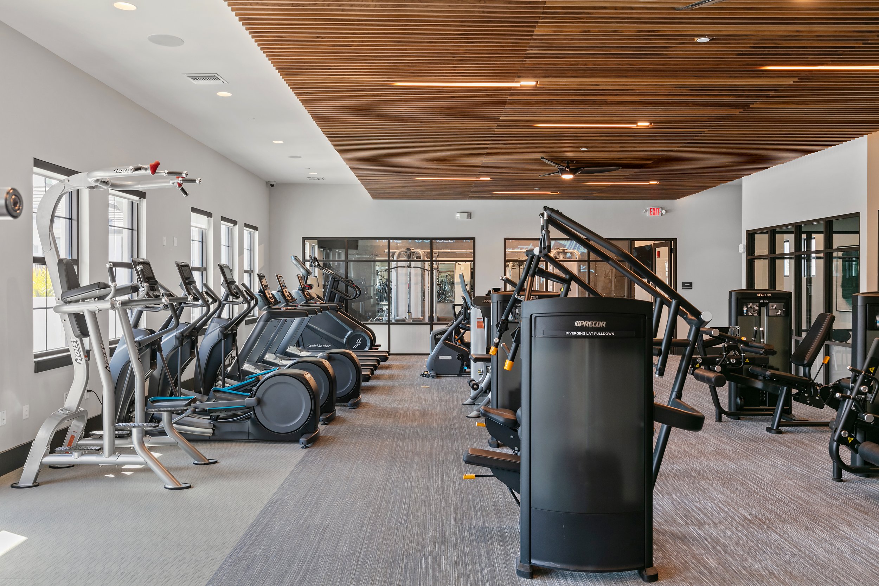
Drawn from the emerald waters and serene landscapes of Florida's coast, The Emerald Social was designed for the way people actually live today — a space that works as hard as its residents in the morning and invites them to unwind together by night. Rather than carve out a dedicated workspace, the design leans into thoughtful planning and flexible layouts that allow every social space to shift effortlessly between connection and focus.
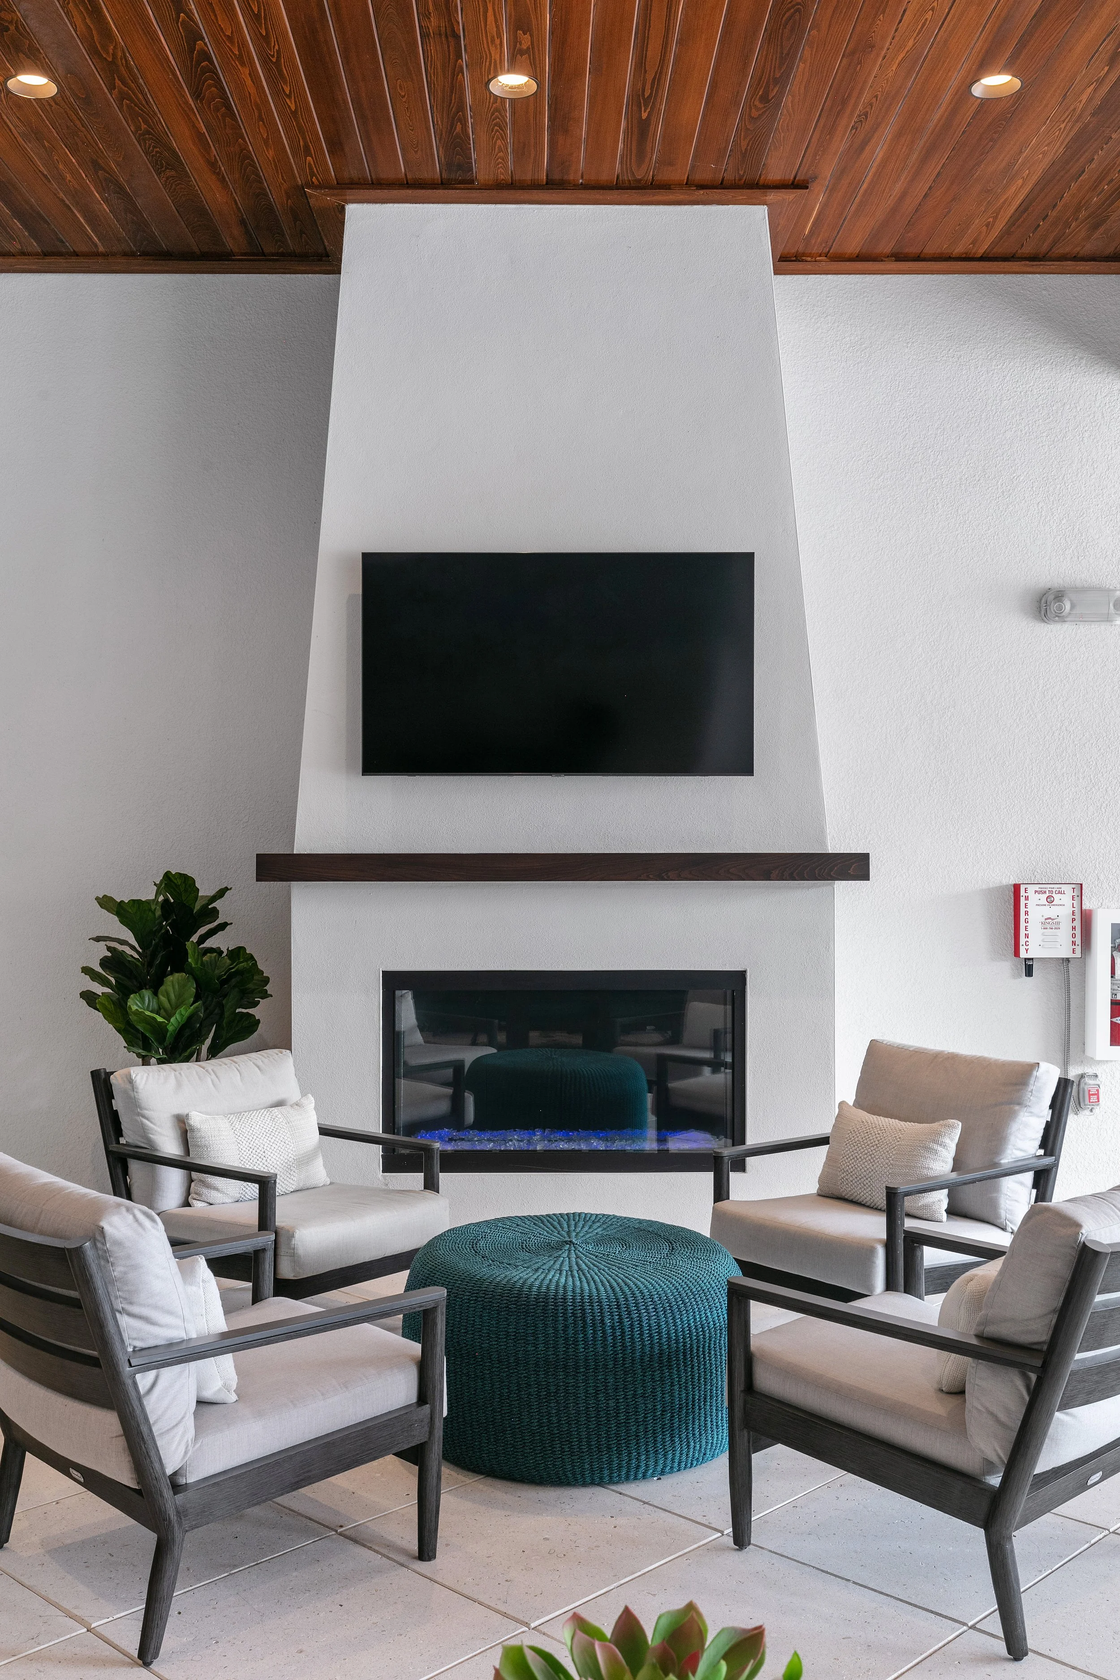
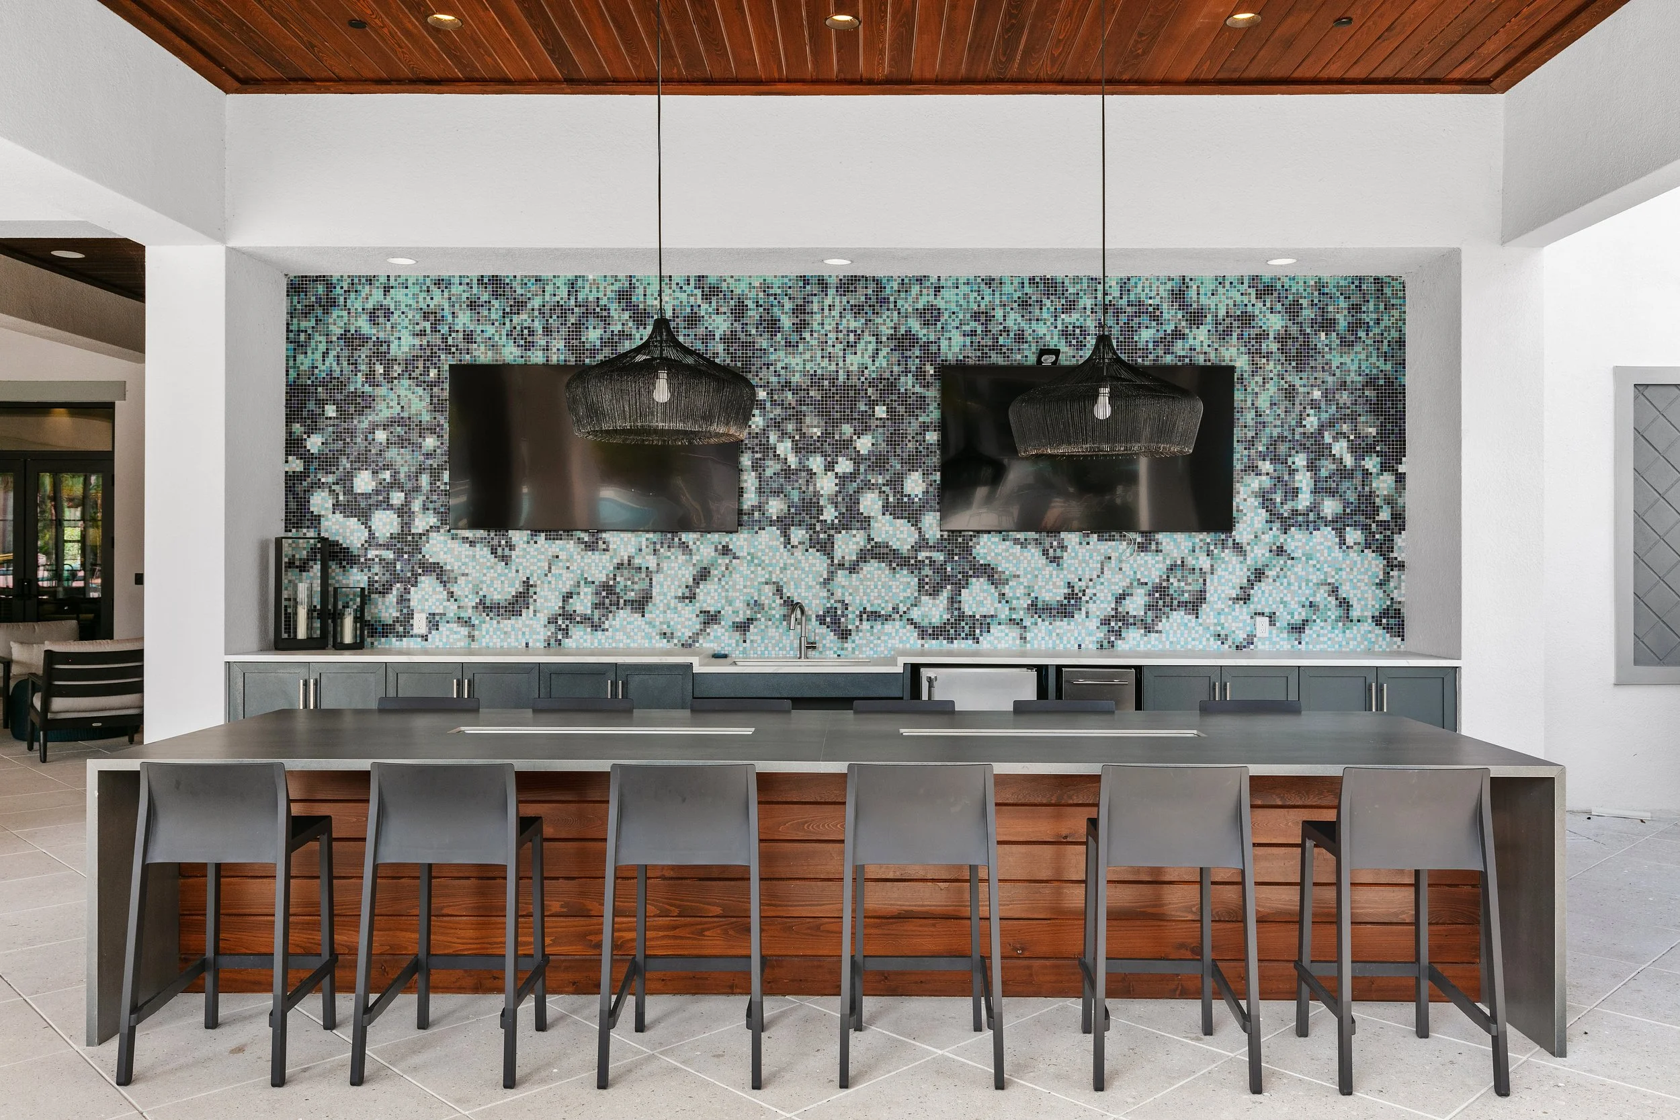
Rich and light wood tones, mixed metals, and sweeping biophilic elements weave the lush outdoors into every corner of the interior — a natural extension of the soaring windows and open-air spaces that define the community. The result is an environment that feels both grounded and alive, refined without being rigid, and warm enough to make every resident feel genuinely at home.
Photography courtesy of Forum Architecture & Interior Design
Project completed in association with Forum Architecture & Interior Design. Role: Senior Interior Designer.